

The residences
Explore eleven floor plans, from a one-bedroom apartment with a private balcony to a penthouse on the 38th floor.
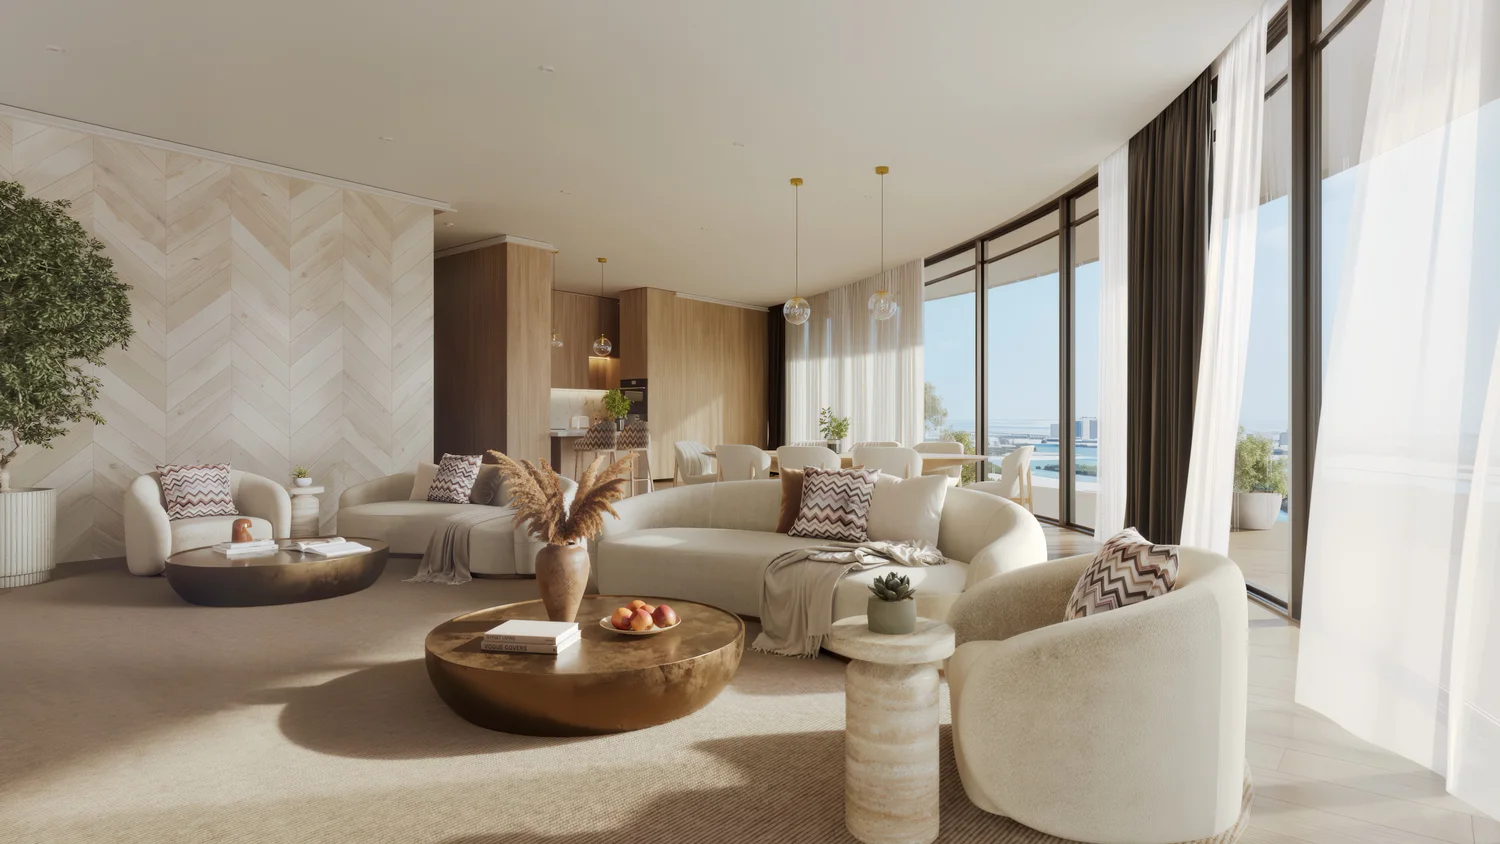
Find your floor plan
Compare all 11 floor plans
Areas are in sq ft, and the total includes the balcony. Select a layout to see its drawing.
| Layout | Area (sq ft) | Floors | Key features | ||
|---|---|---|---|---|---|
| Interior | Balcony | Total | |||
| 1 bedroom 3 layouts | |||||
| Type A | 586–629 | 147–467 | 775–1,096 | 1–10 | Separate dressing area |
| Type B | 502 | 443–617 | 946–1,119 | 1 | First-floor home with a large balcony |
| Type C | 547–554 | 121 | 668–676 | 2–10 | Compact, with a guest washroom |
| 2 bedrooms 5 layouts | |||||
| Type A | 902 | 265–686 | 1,165–1,586 | 1–10 | Open living and dining area |
| Type B | 982–983 | 413–912 | 1,395–1,895 | 1–10 | Broad balcony, main bedroom with dressing area |
| Type C | 911–936 | 246–453 | 1,181–1,387 | 11–18, 20–33 | Dressing area and bathroom for each bedroom, guest washroom |
| Type D | 876 | 252–359 | 1,128–1,235 | 11–18, 20–33 | Bathroom for each bedroom, guest washroom |
| Type E | 1,181 | 431–538 | 1,608–1,715 | 34–37 | Upper floors, living and dining room of nearly 50 sq m |
| 3 bedrooms 1 layout | |||||
| Type A | 1,722–1,929 | 652–805 | 2,516–2,571 | 11–18, 20–33 | Study, laundry and maid’s room |
| 4 bedrooms 1 layout | |||||
| Type A | 2,100–2,220 | 875–1,248 | 2,949–3,442 | 34–37 | Maid’s room and two entrances |
| 5 bedrooms 1 layout | |||||
| Penthouse | Not listed | Not listed | 4,442 | 38 | Two entrances, 82 sq m living and dining room, maid’s room |
Areas are reproduced from the developer’s drawings. Balcony sizes vary by floor and position. Confirm the selected unit’s final specifications and price with PSI.